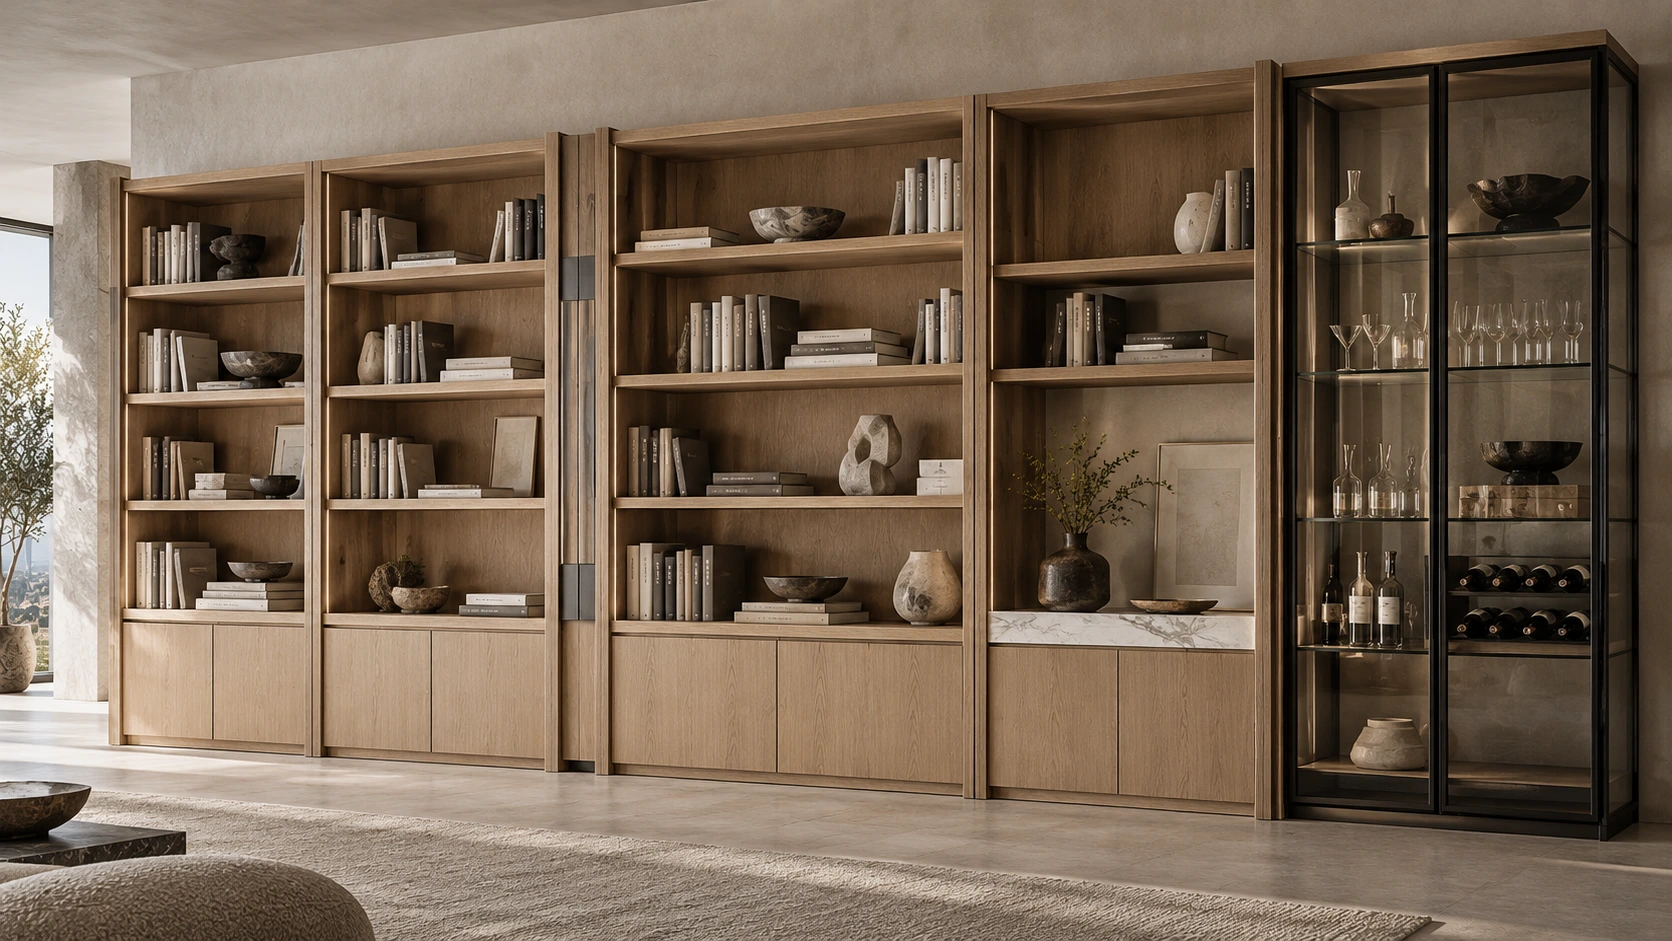
Timber Library Wall
Open shelves, a quiet base and a glazed ending share one architectural rhythm.
The production of this DF design is confirmed. Materials, fittings and dimensions for a new commission are reviewed separately.
Discuss this design ↗01 / CABINETRY
Storage becomes part of the room. Explore DF designs and different room requirements, then develop the scope around your space.

Modular bedroom wardrobe system ↗
Open shelves, a quiet base and a glazed ending share one architectural rhythm.
The production of this DF design is confirmed. Materials, fittings and dimensions for a new commission are reviewed separately.
Discuss this design ↗ROOMS & SYSTEMS
Supplier configuration references below illustrate room planning directions. Each is identified separately from DF’s produced designs.
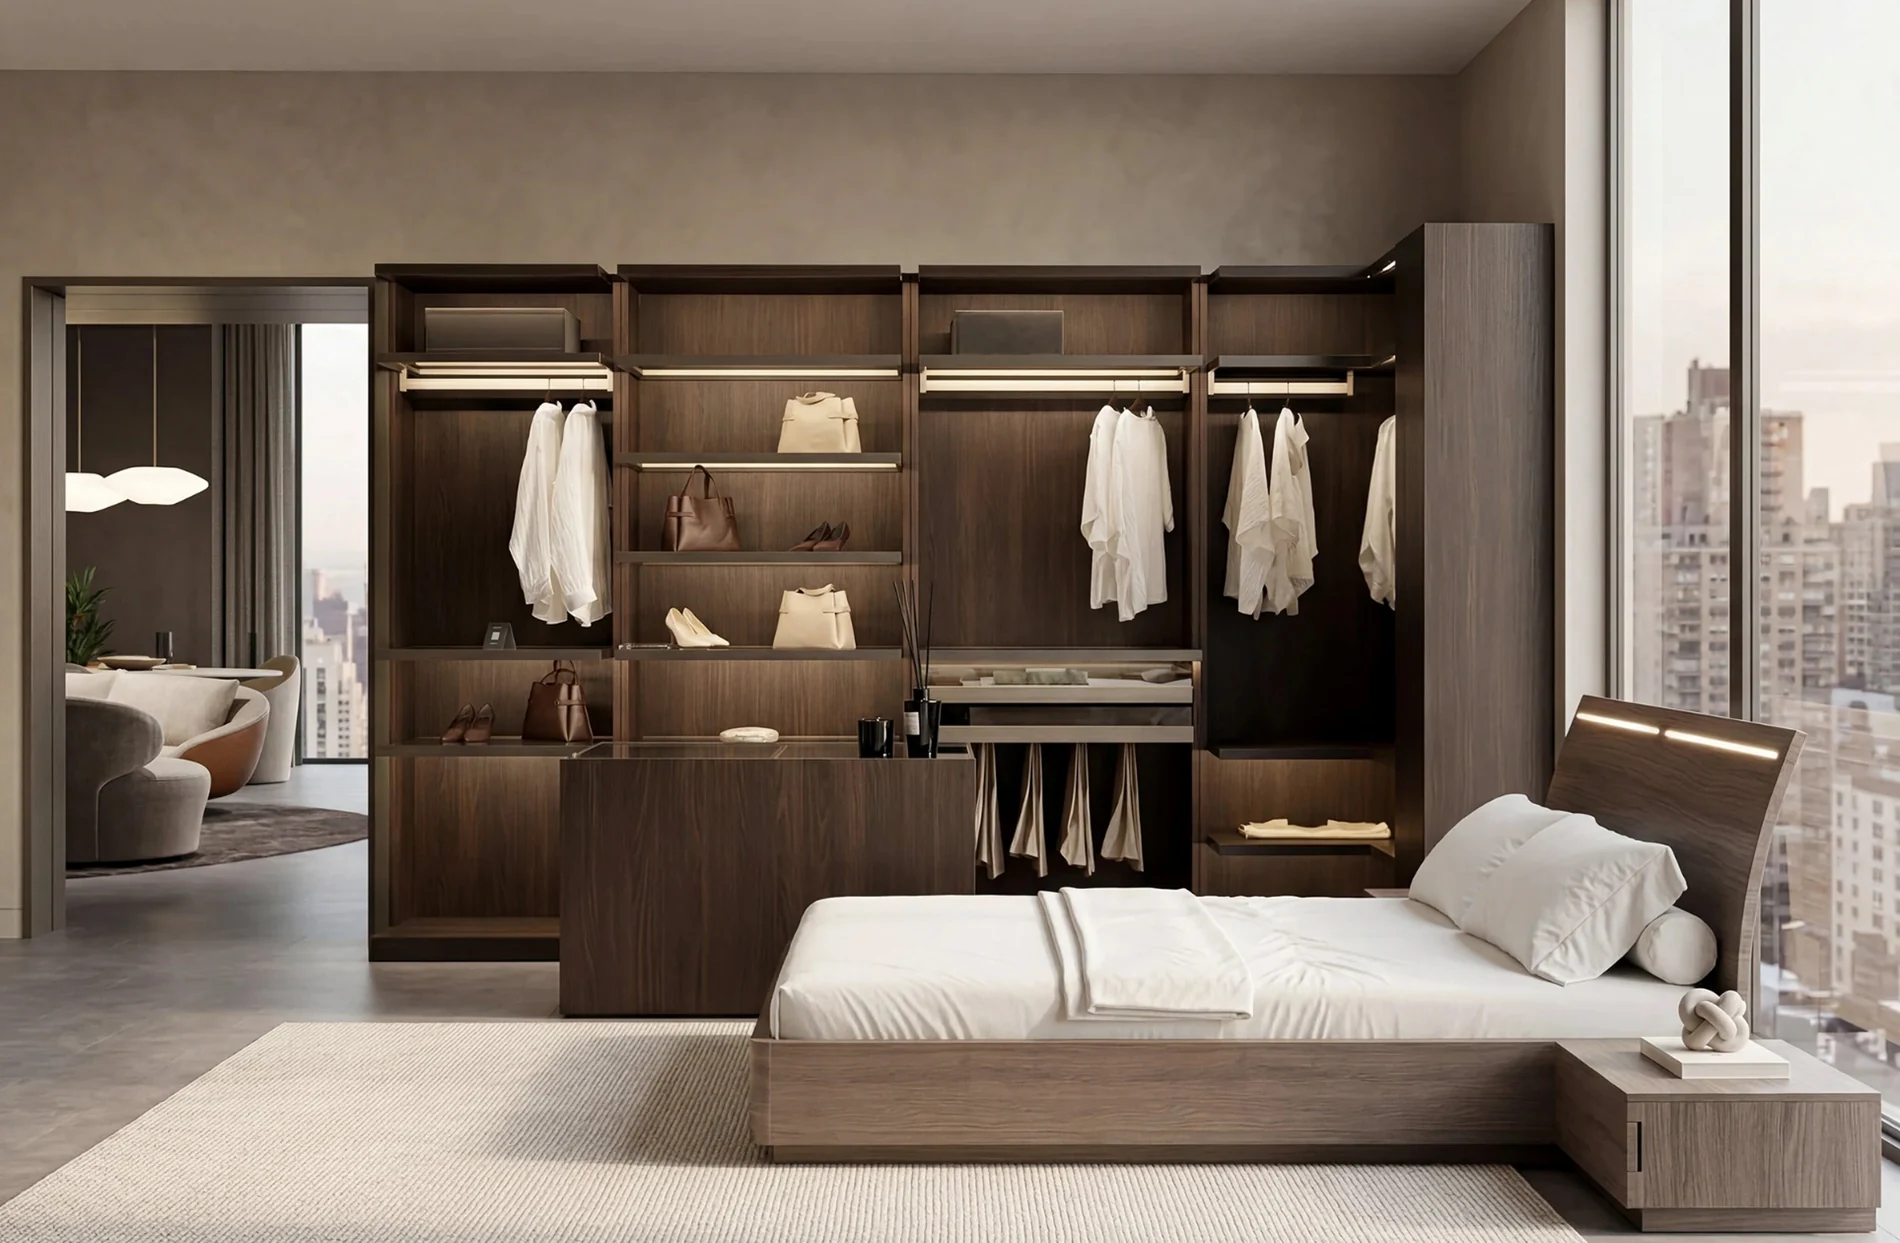
Hanging, folding, concealed storage and display, planned around your daily routine.
Room dimensions, circulation, door clearances, storage priorities and the required internal fitments.
Construction, materials, hardware and supply responsibilities follow the project-specific drawing and agreement.
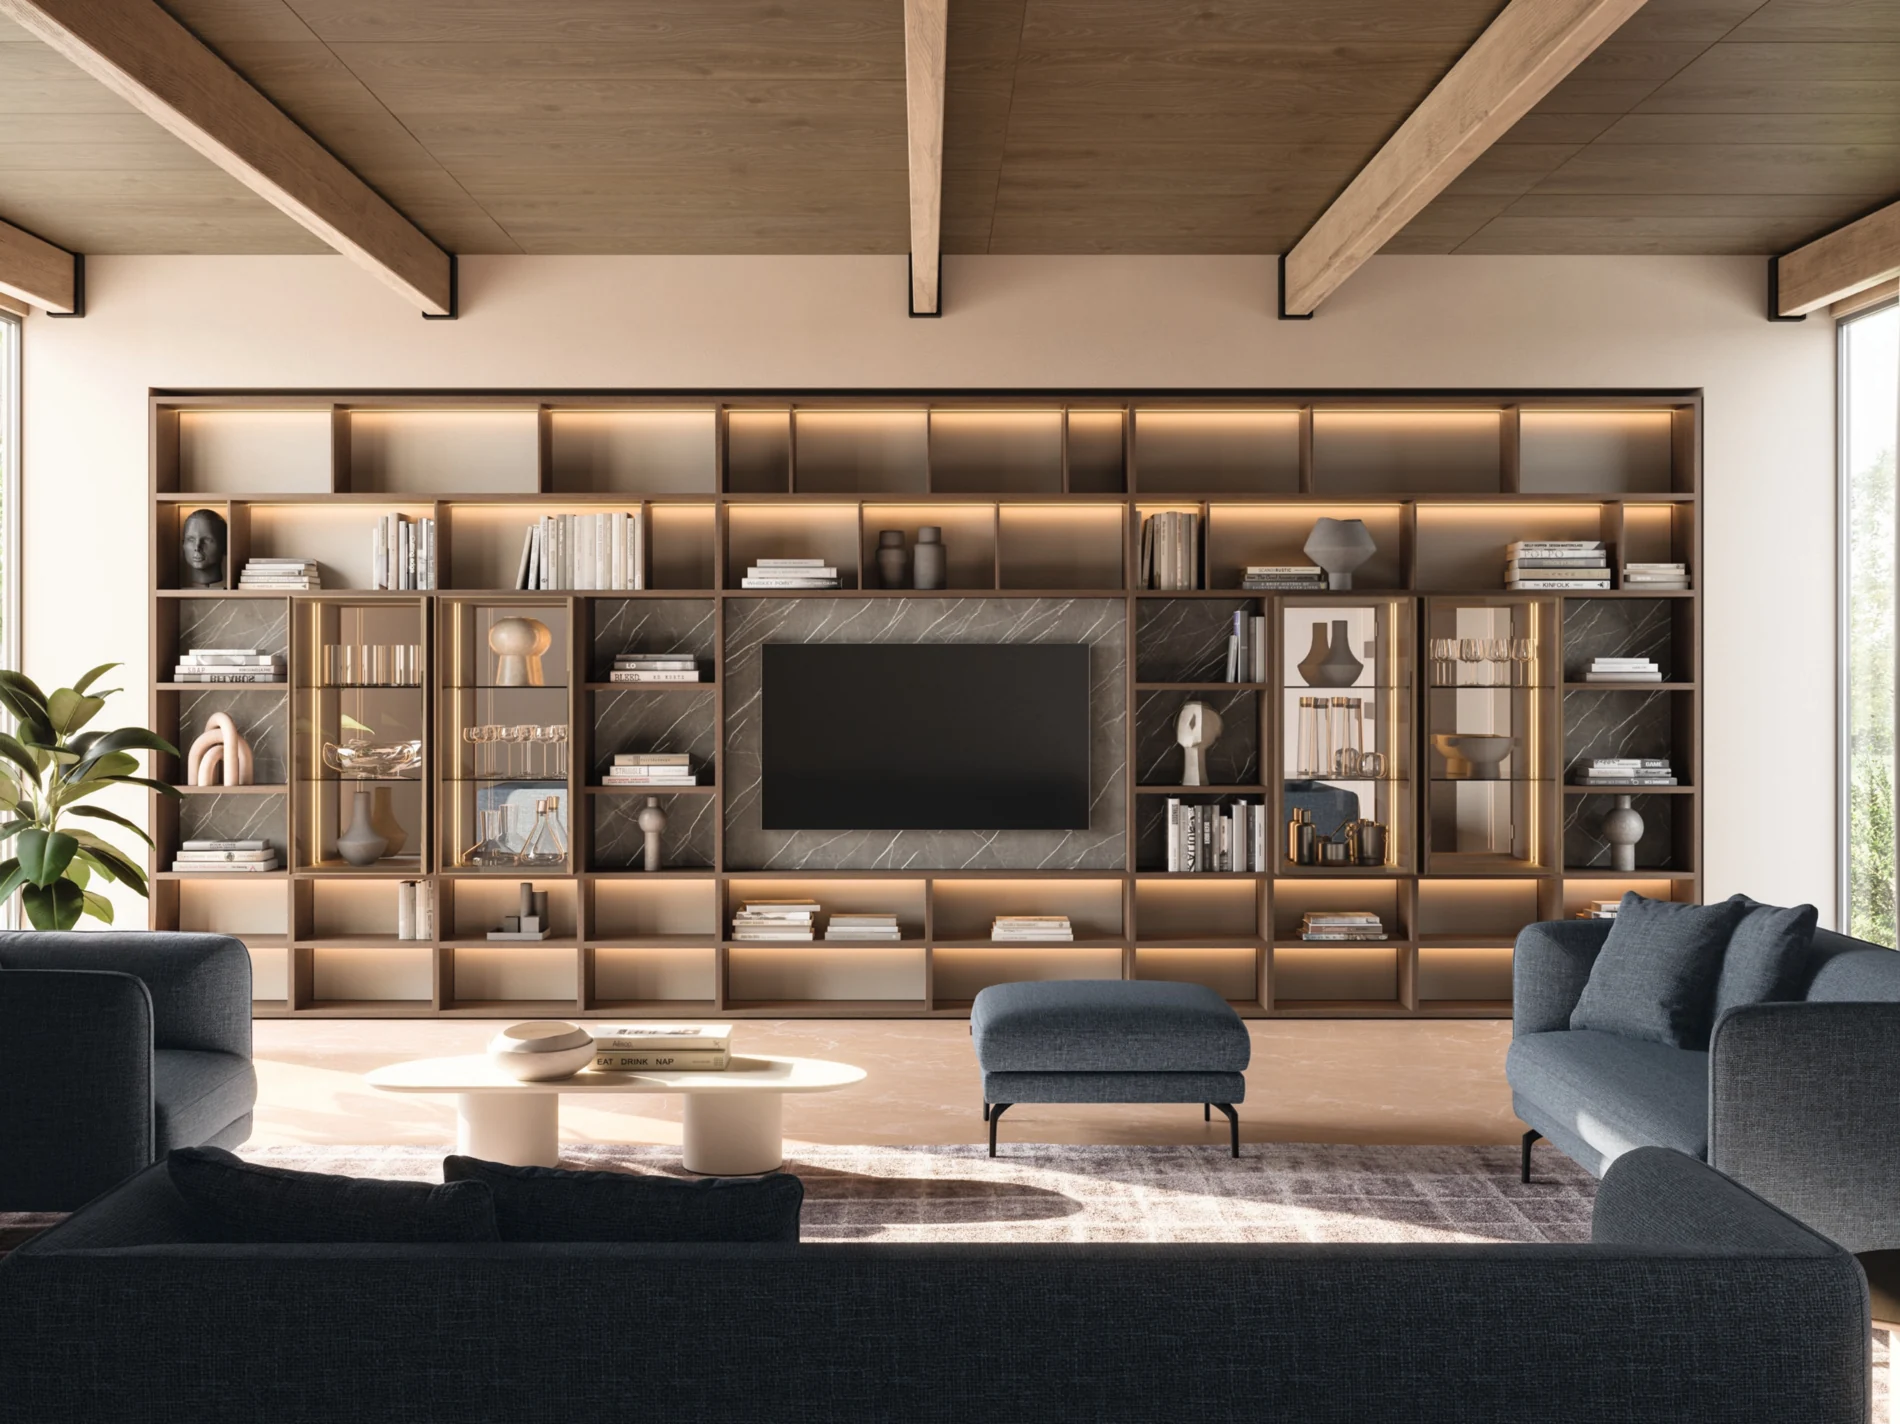
Books, media and objects, composed as part of the architecture.
Wall proportions, service access, open and closed bays, equipment and the adjoining finishes.
Construction, materials, hardware and supply responsibilities follow the project-specific drawing and agreement.
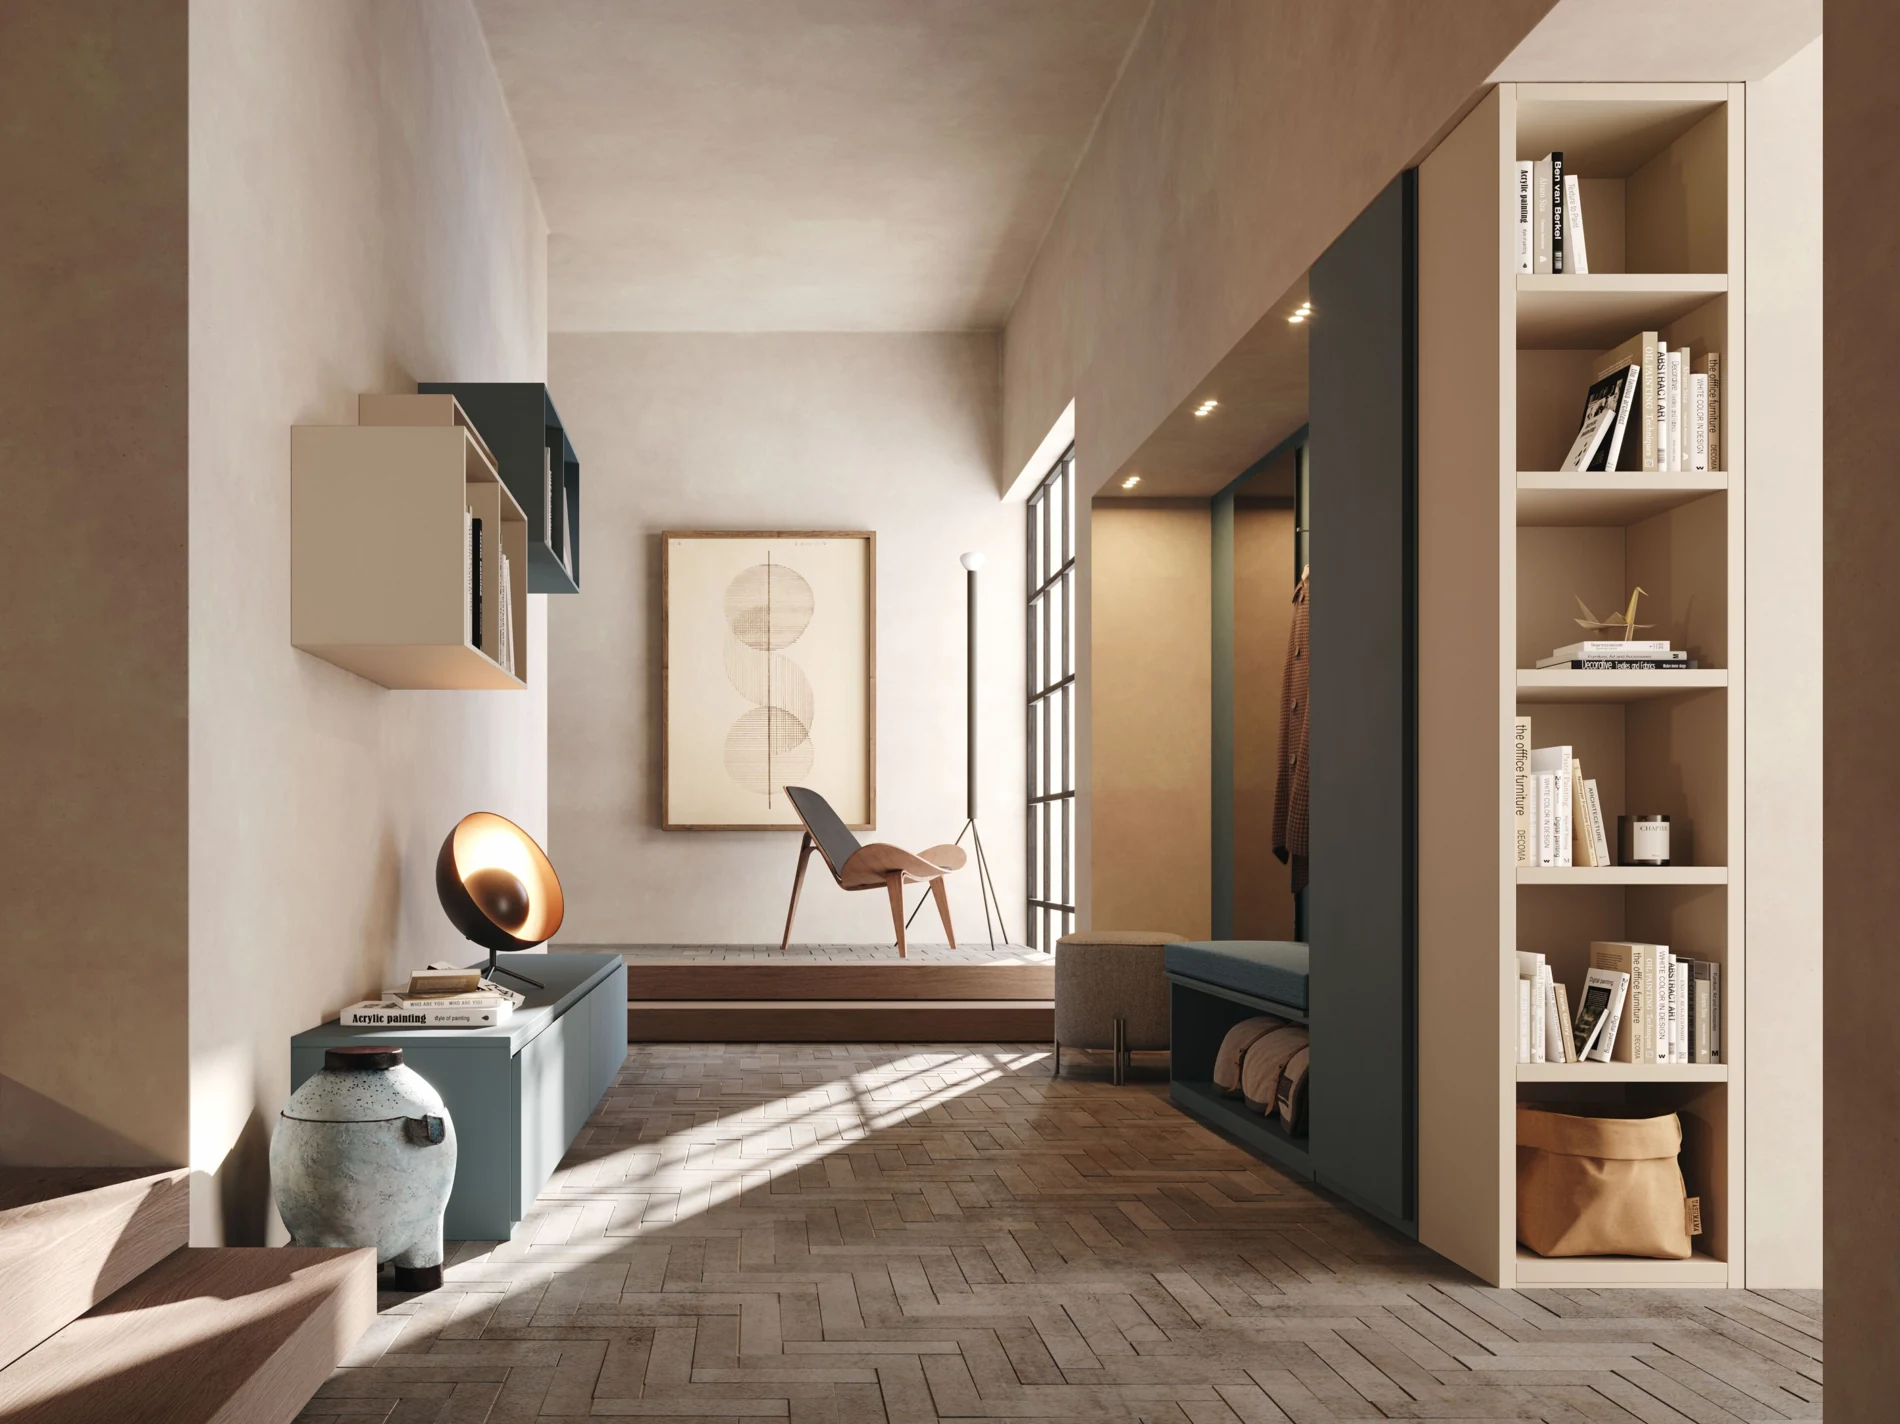
An ordered transition between outside and home.
Movement, seating, shoes, coats, usable depth and practical finishes for frequent contact.
Construction, materials, hardware and supply responsibilities follow the project-specific drawing and agreement.
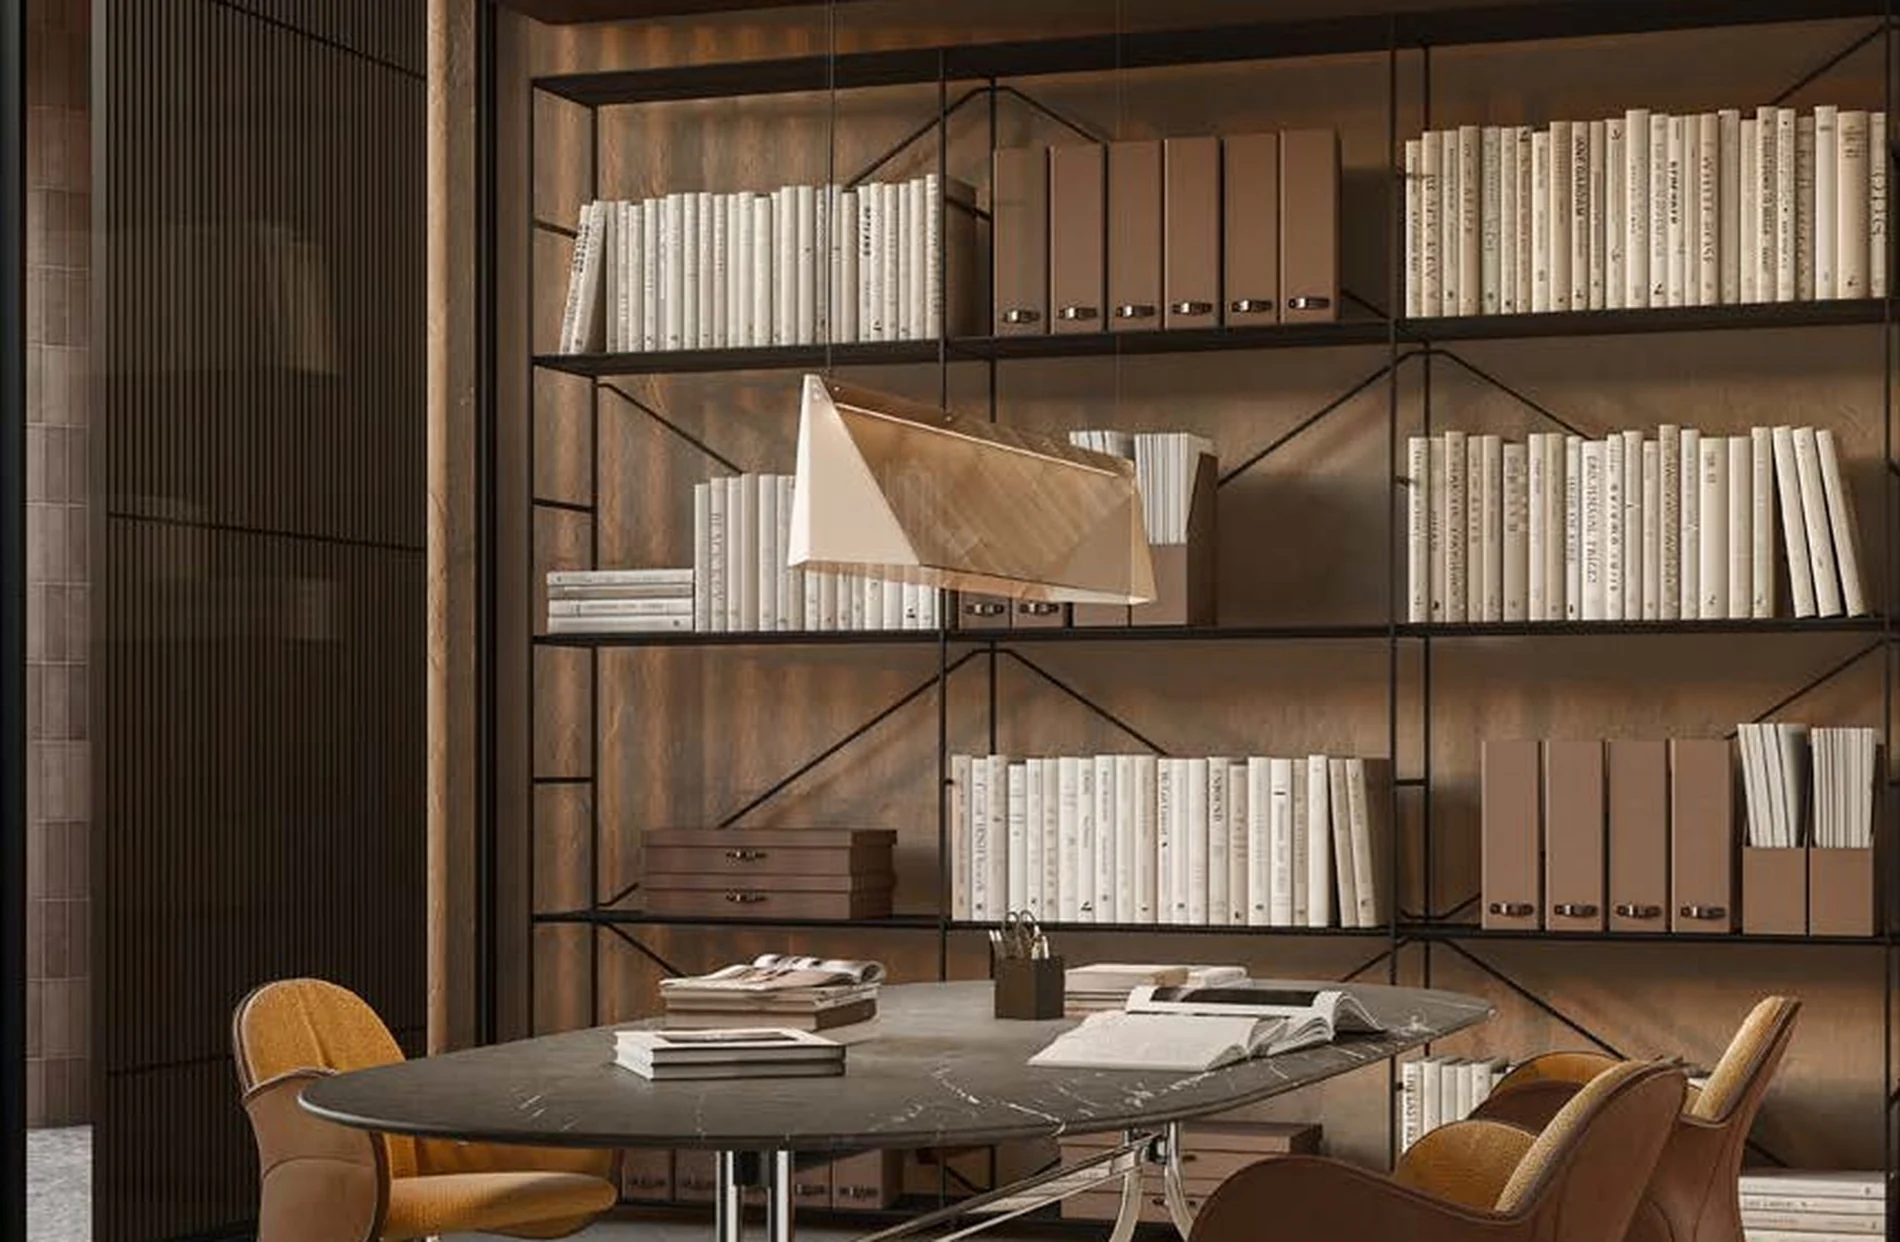
Shelving and work surfaces with room for concentration.
Reach, equipment dimensions, cable routes, task surfaces and the balance of open and closed storage.
Construction, materials, hardware and supply responsibilities follow the project-specific drawing and agreement.
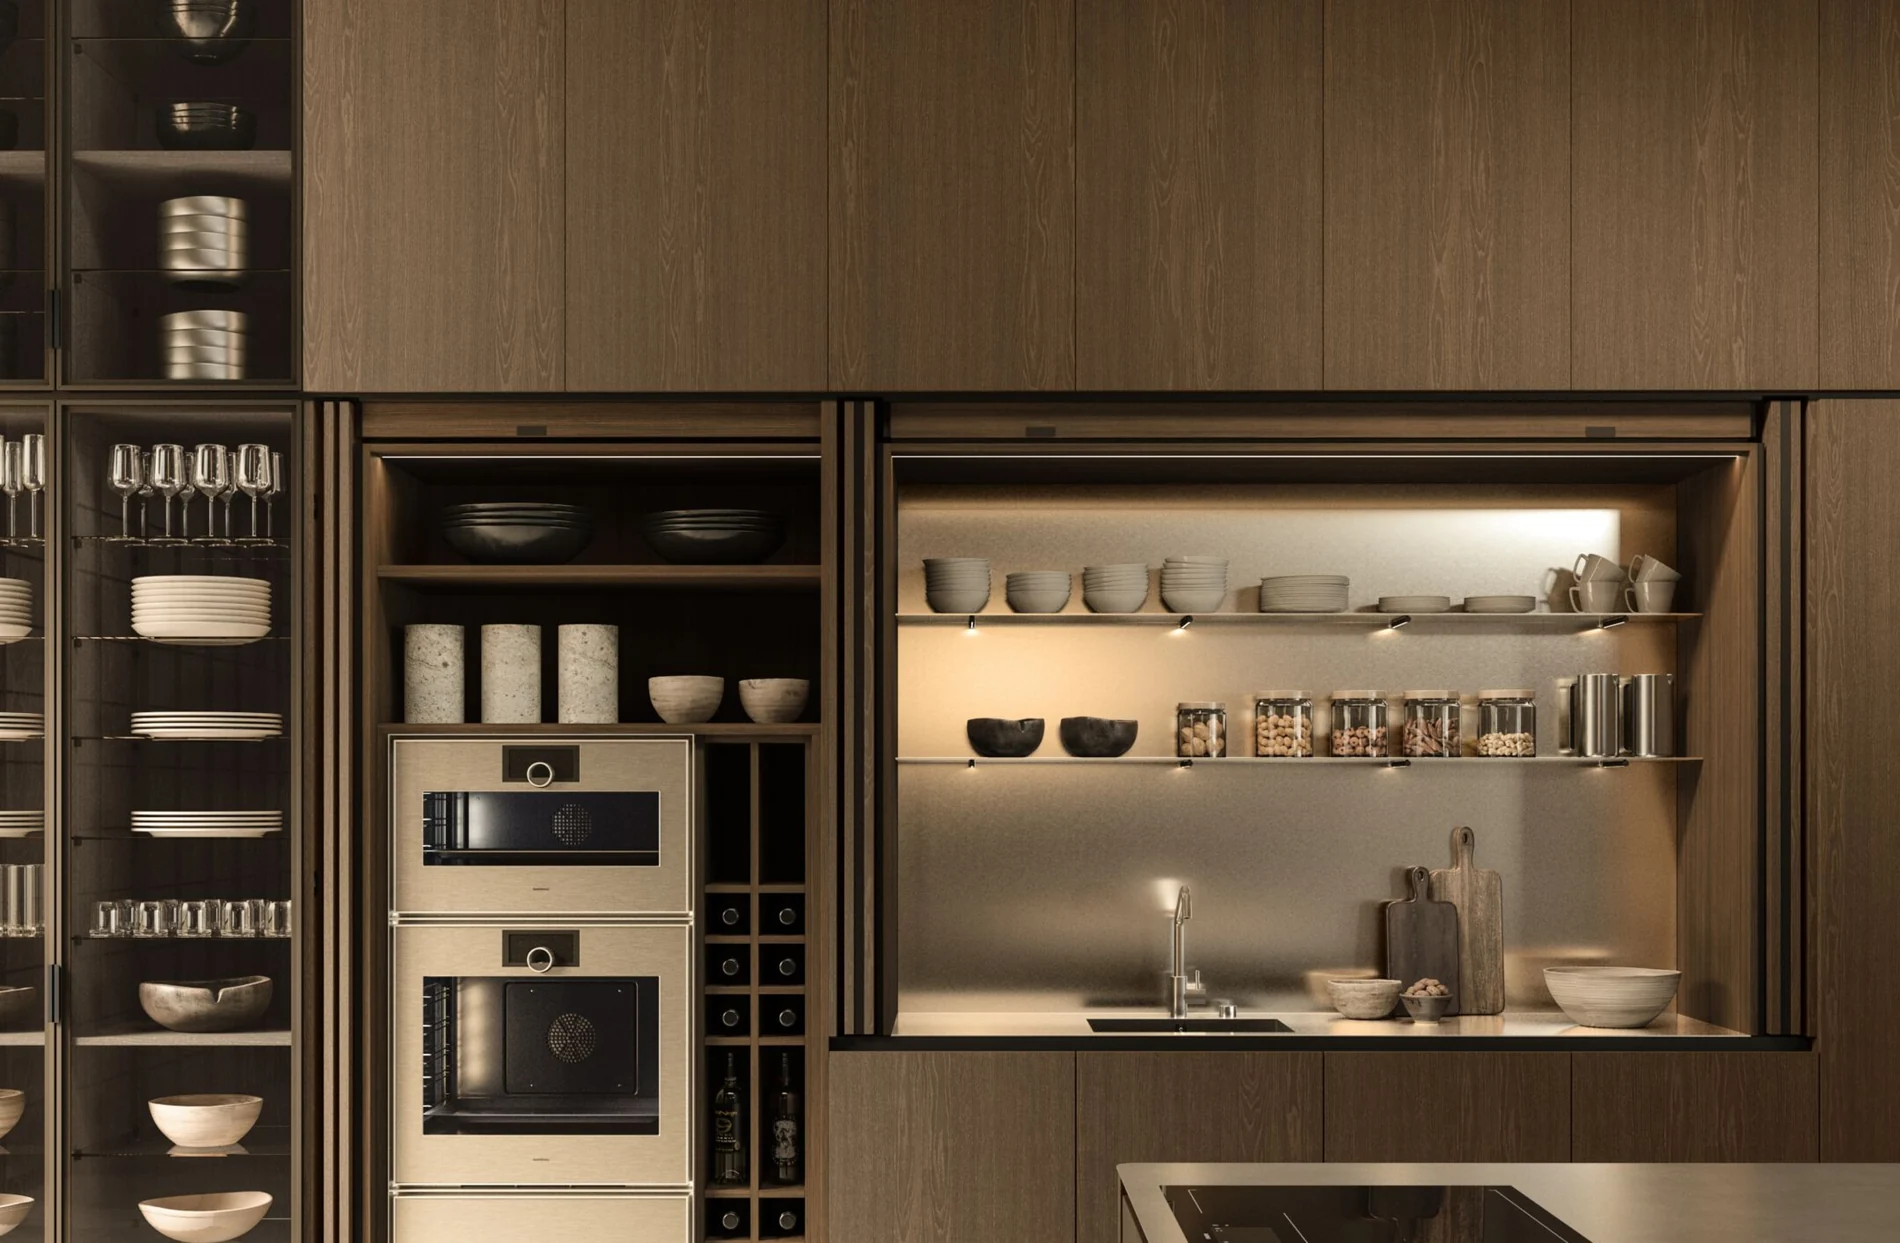
Storage and movement coordinated with the equipment of the room.
Appliance schedules, services, working clearances, substrates, hardware and the responsibility for site installation.
Construction, materials, hardware and supply responsibilities follow the project-specific drawing and agreement.
DEVELOPING YOUR PROJECT
Begin with the room dimensions, site conditions, storage priorities and finish direction. Review construction, clearances and hardware against the drawing; agree samples and the supply scope before production.
Materials & physical references ↗A DIRECT CONVERSATION
For dealers, importers, designers and project teams. Share the idea, the destination and what you already know.
Contact & working together ↗