Cabinetry / DF ORIGINALS
MA
Modular bedroom wardrobe system
A considered rhythm of concealed storage, translucent glazing and open space for daily use.
Produced & acceptedDiscuss this design ↗Project information ↓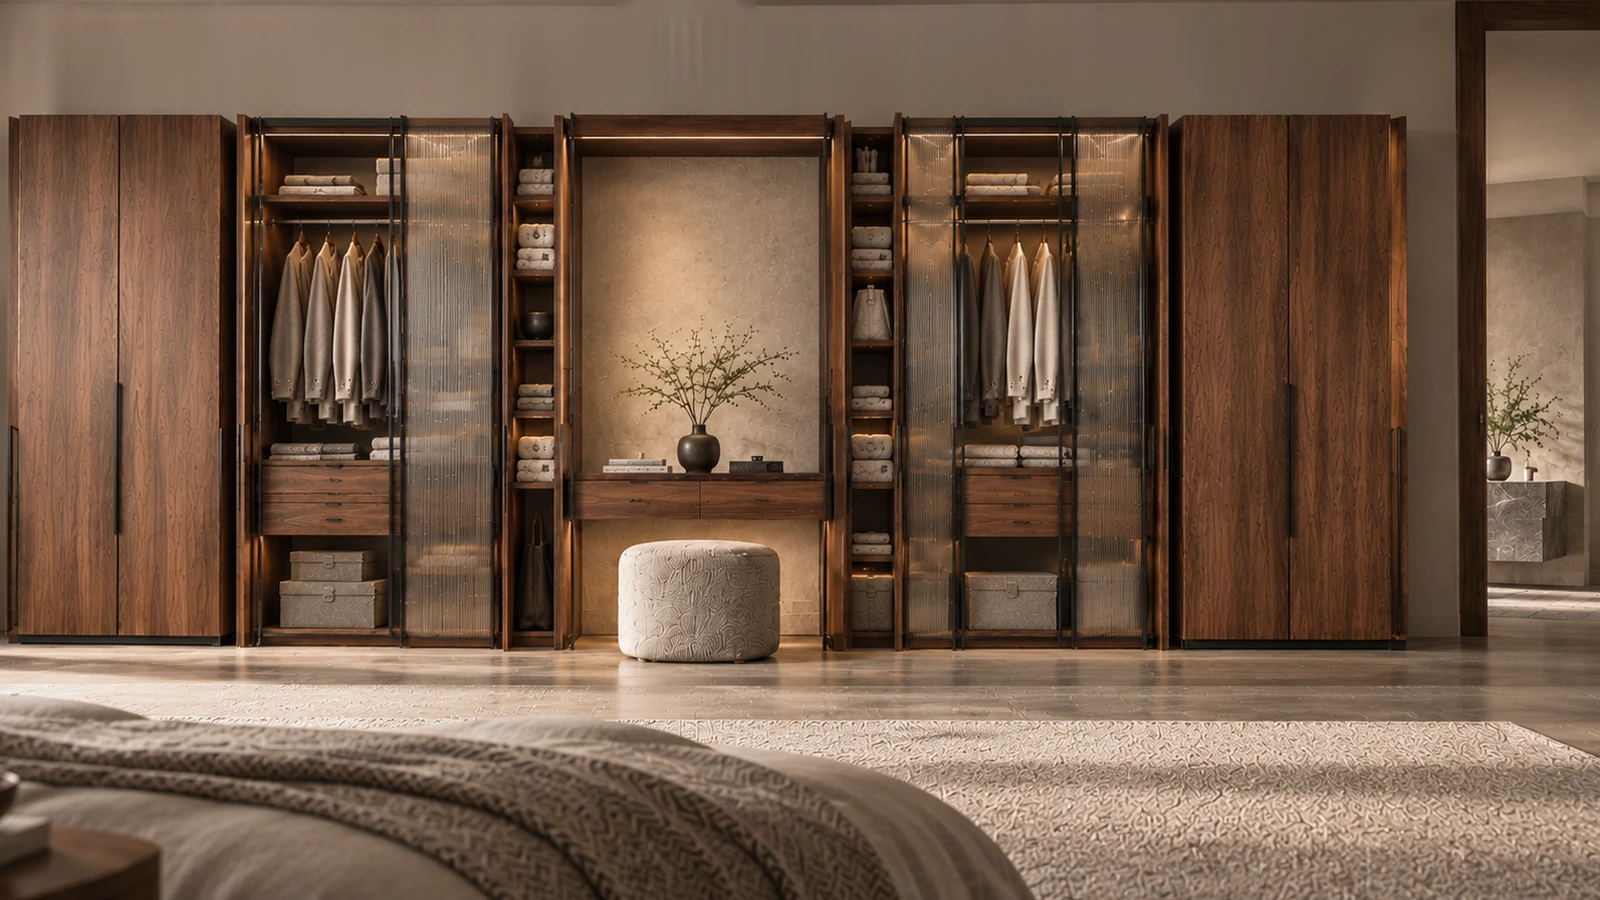
FOR YOUR PROJECT
Understand the design.
Define the order.
- Model
- MA · Modular bedroom wardrobe system
- Approved design
- Manufactured and accepted by DF.
- Materials & dimensions
- Request the current material schedule, dimensions and finish references for your intended order.
- Changes
- New sizes, materials, hardware or construction are reviewed separately. The approval of the original design does not automatically approve a changed configuration.
- Trade supply
- Quantity, sampling, production timing, packing, delivery and installation responsibilities are confirmed per order.
Share the destination, approximate quantity and any size or material requirements.
Email about MA ↗Cabinet fronts — design application ↗
Glazing & hardware — design application ↗
Discuss a variation ↗
DESIGN & CULTURE
A reason
for every relation.
Cultural Origin
MA takes its name from the Japanese concept of the meaningful interval: spatial gaps, pauses in music and time between events. The original design brief called for three connected ideas—intervals in construction, in use and in time—rather than a superficial Japanese visual style.
Form & Material
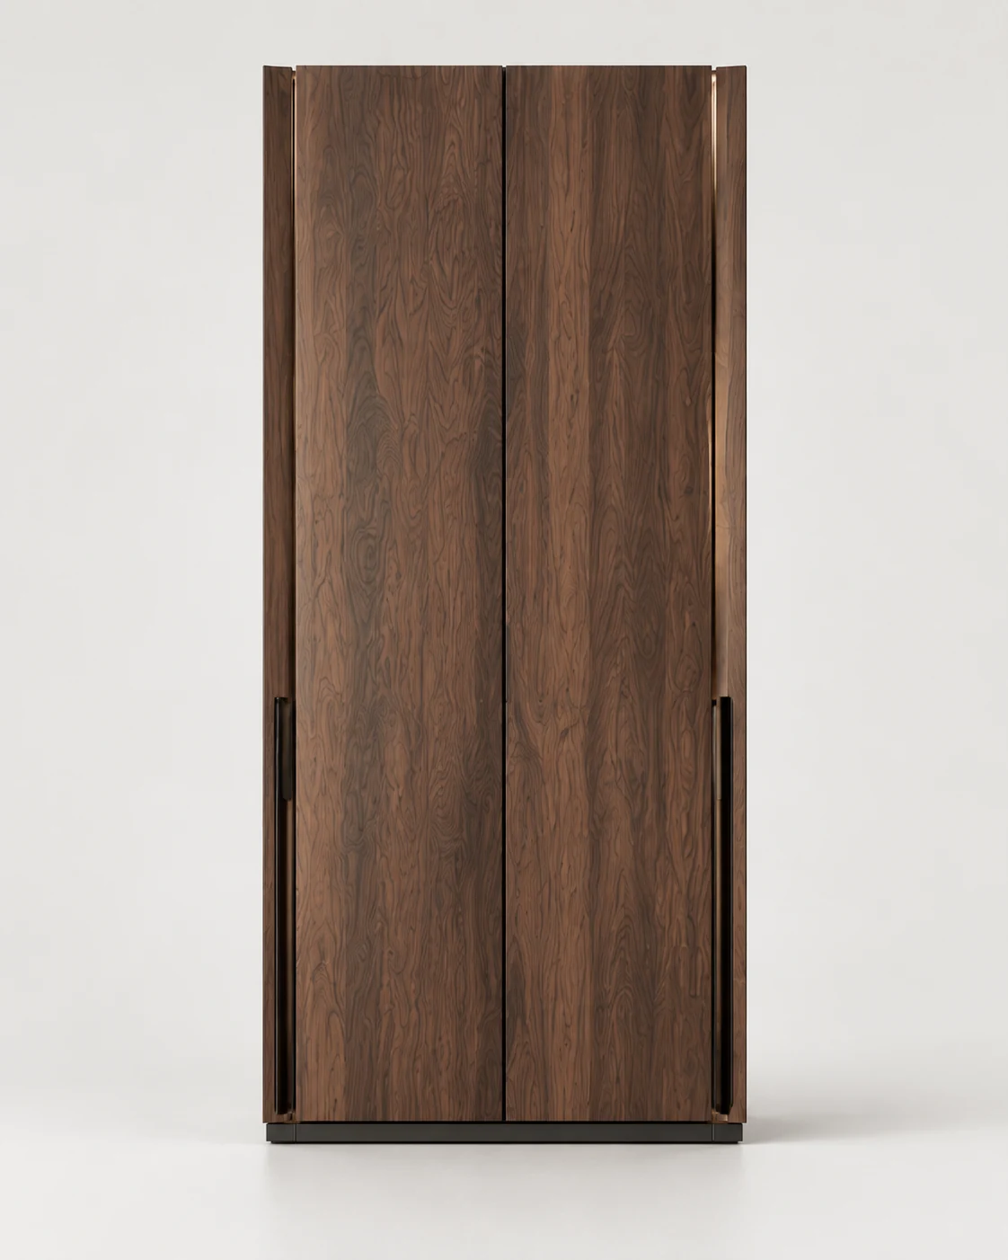
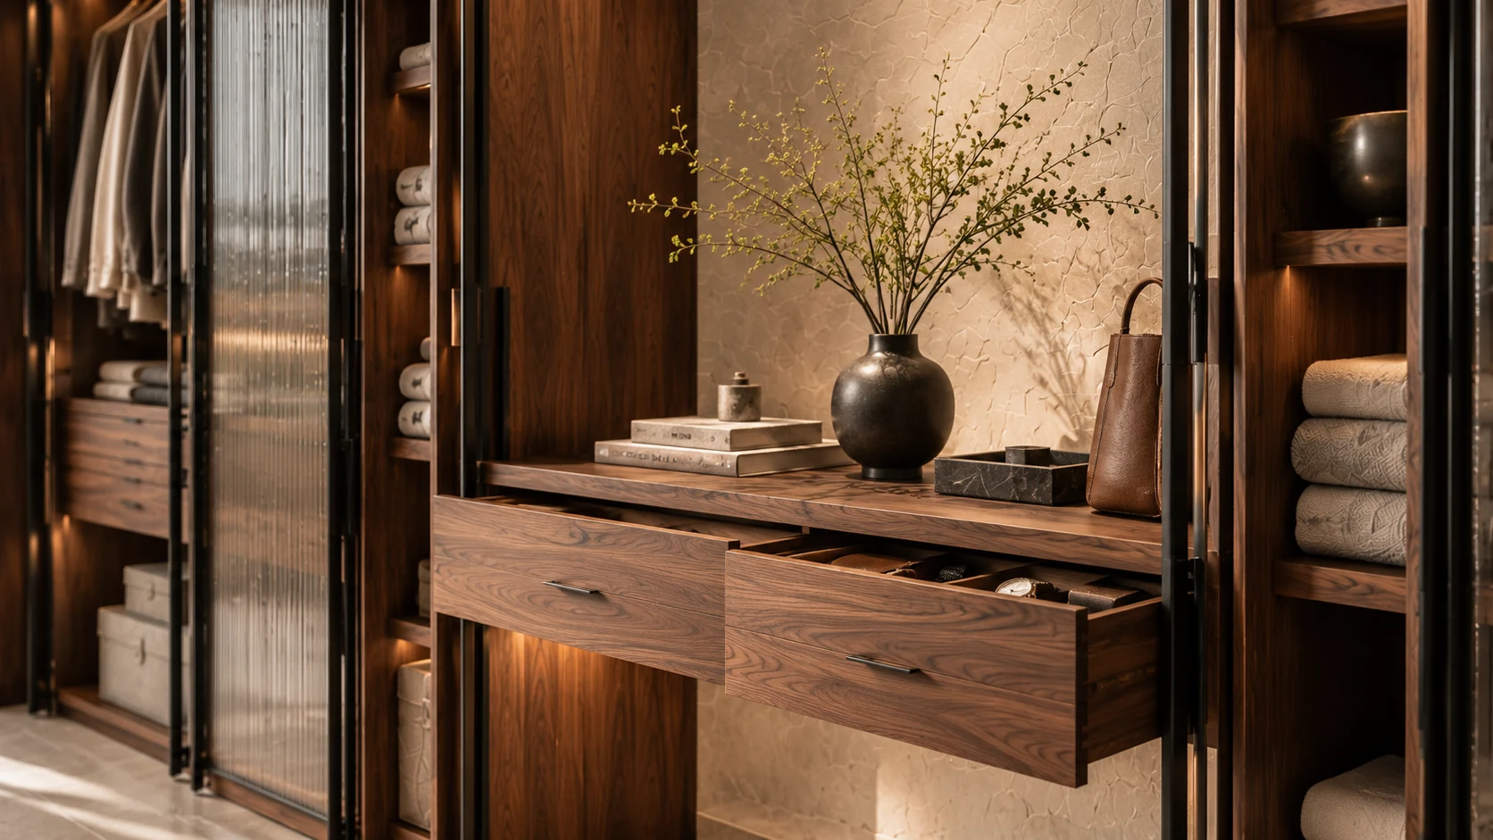
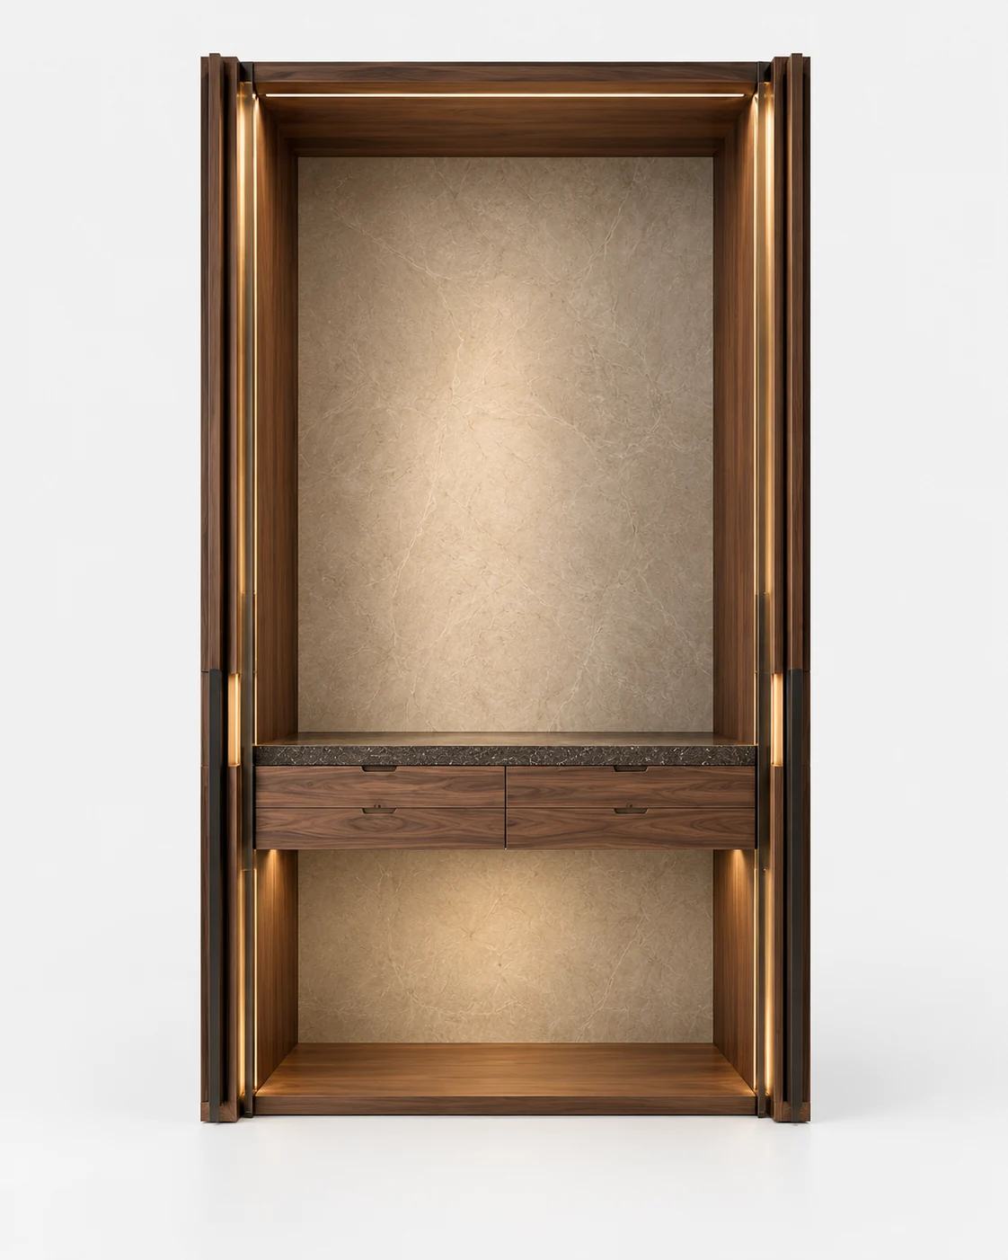
Wood-faced closed doors, vertically textured translucent glazing, open shelves, hanging compartments, drawers and a central landing zone create different degrees of concealment and display. The proposed material language uses naturally warm American walnut tones, smoked or ribbed glass and discreet dark functional hardware.
Design Intent
The wardrobe is conceived as a sequence of daily actions: retrieving, setting down, selecting and concealing. Solid, translucent and open modules allow an interval to exist between one action and the next. The exact glass safety build-up, door hardware, panels and installation method require real engineering.
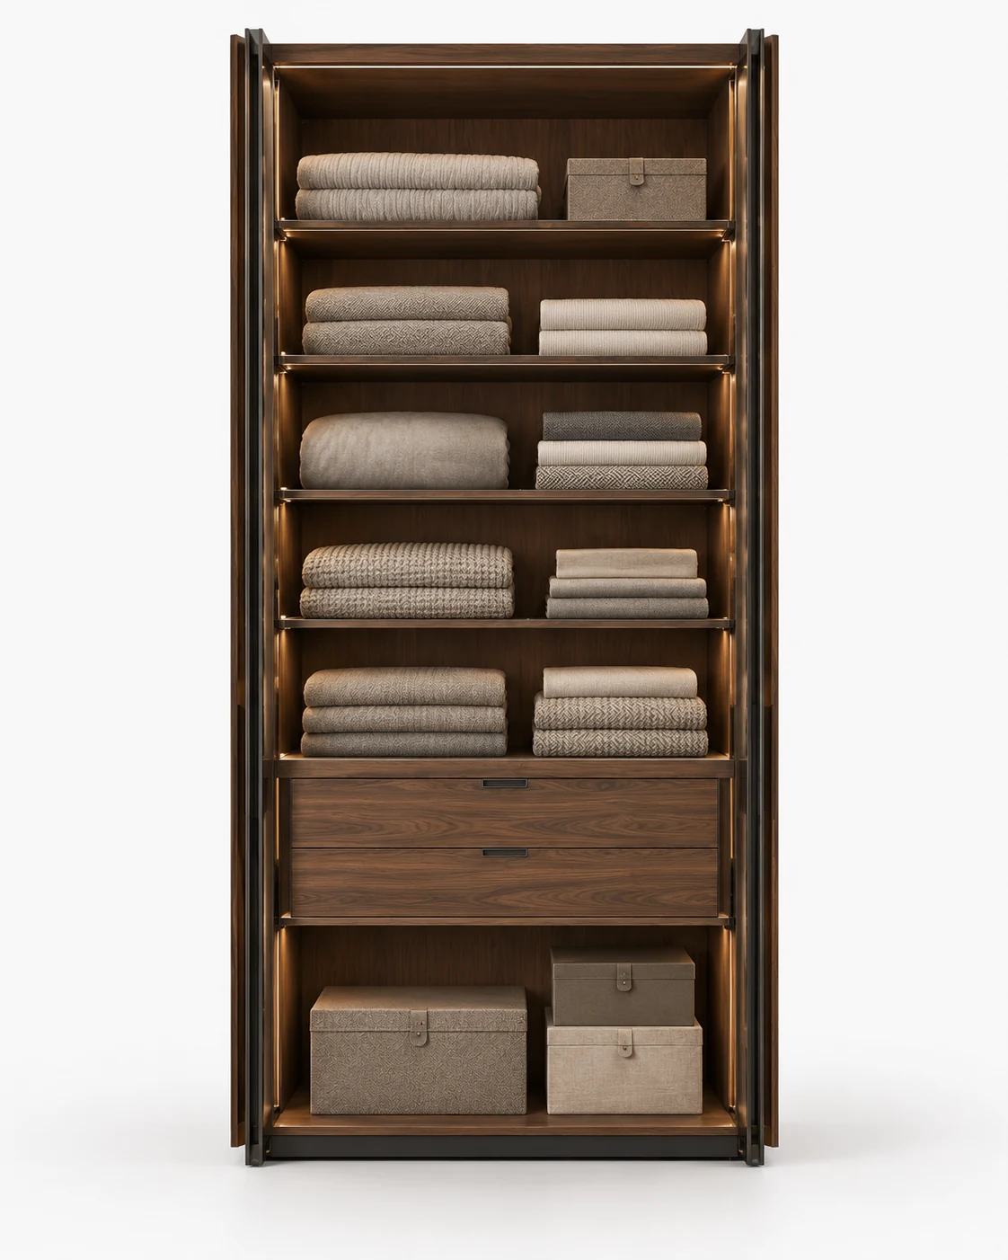
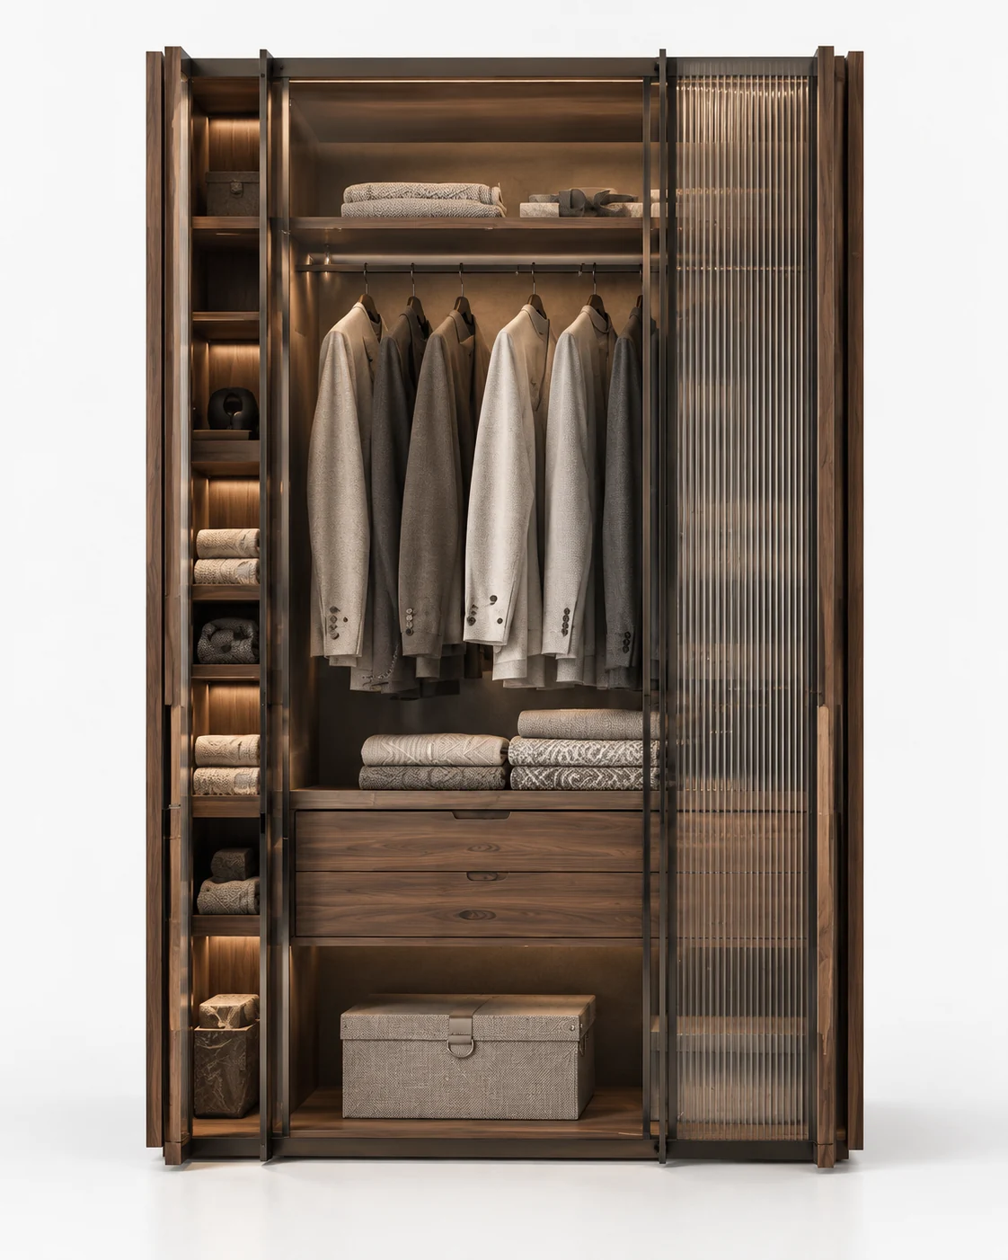
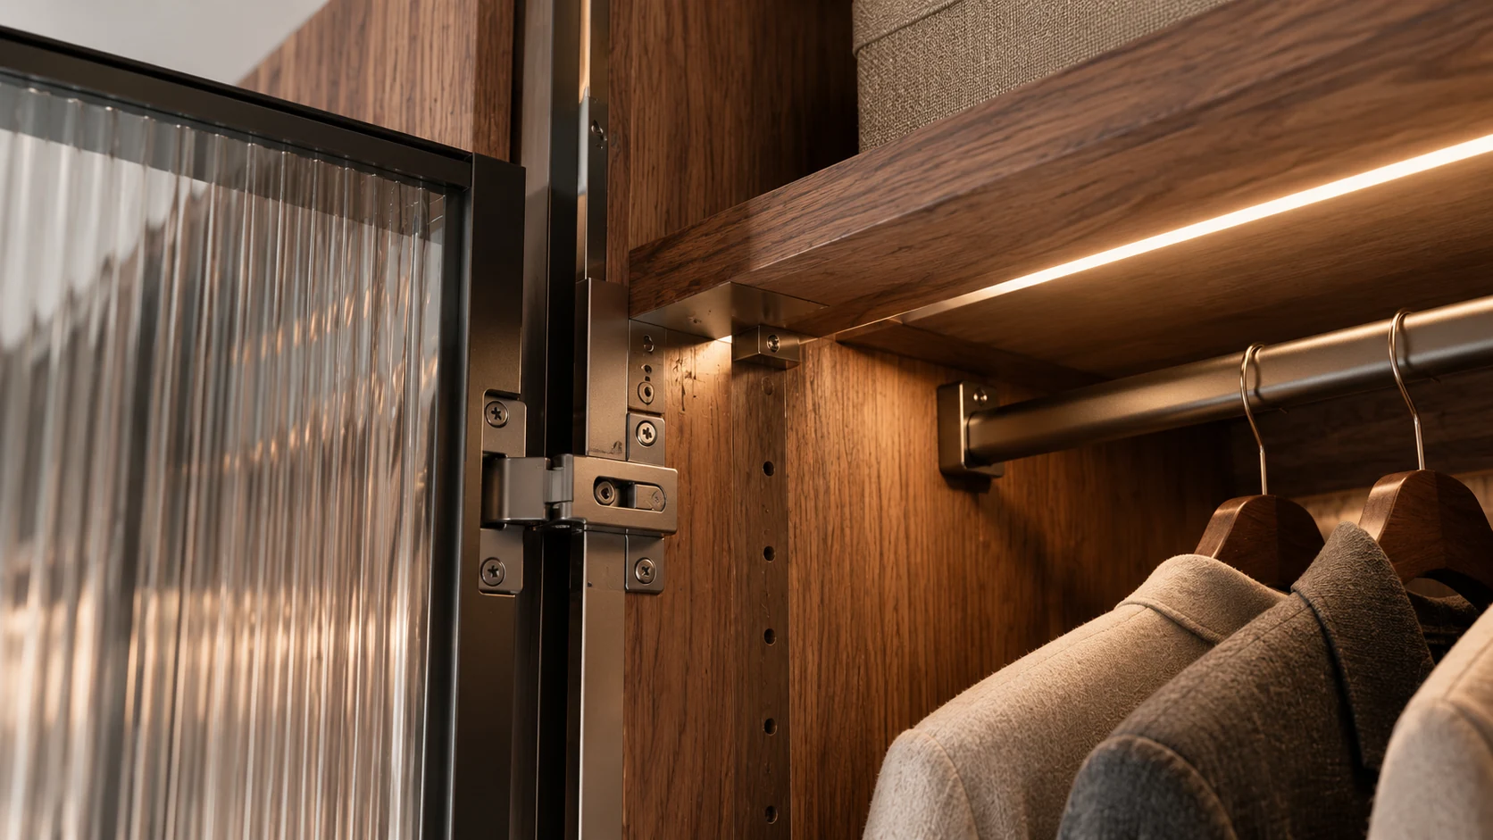
Production & imagery
DF confirmed production and acceptance of the approved design on 23 October 2026. Images shown are design visualisations, not photographs of the finished manufactured product.
Research context: JAPAN HOUSE Los Angeles — The Space in Between ↗.
A DIRECT CONVERSATION
Something in mind?
Let’s begin.
For dealers, importers, designers and project teams. Share the idea, the destination and what you already know.
Contact & working together ↗